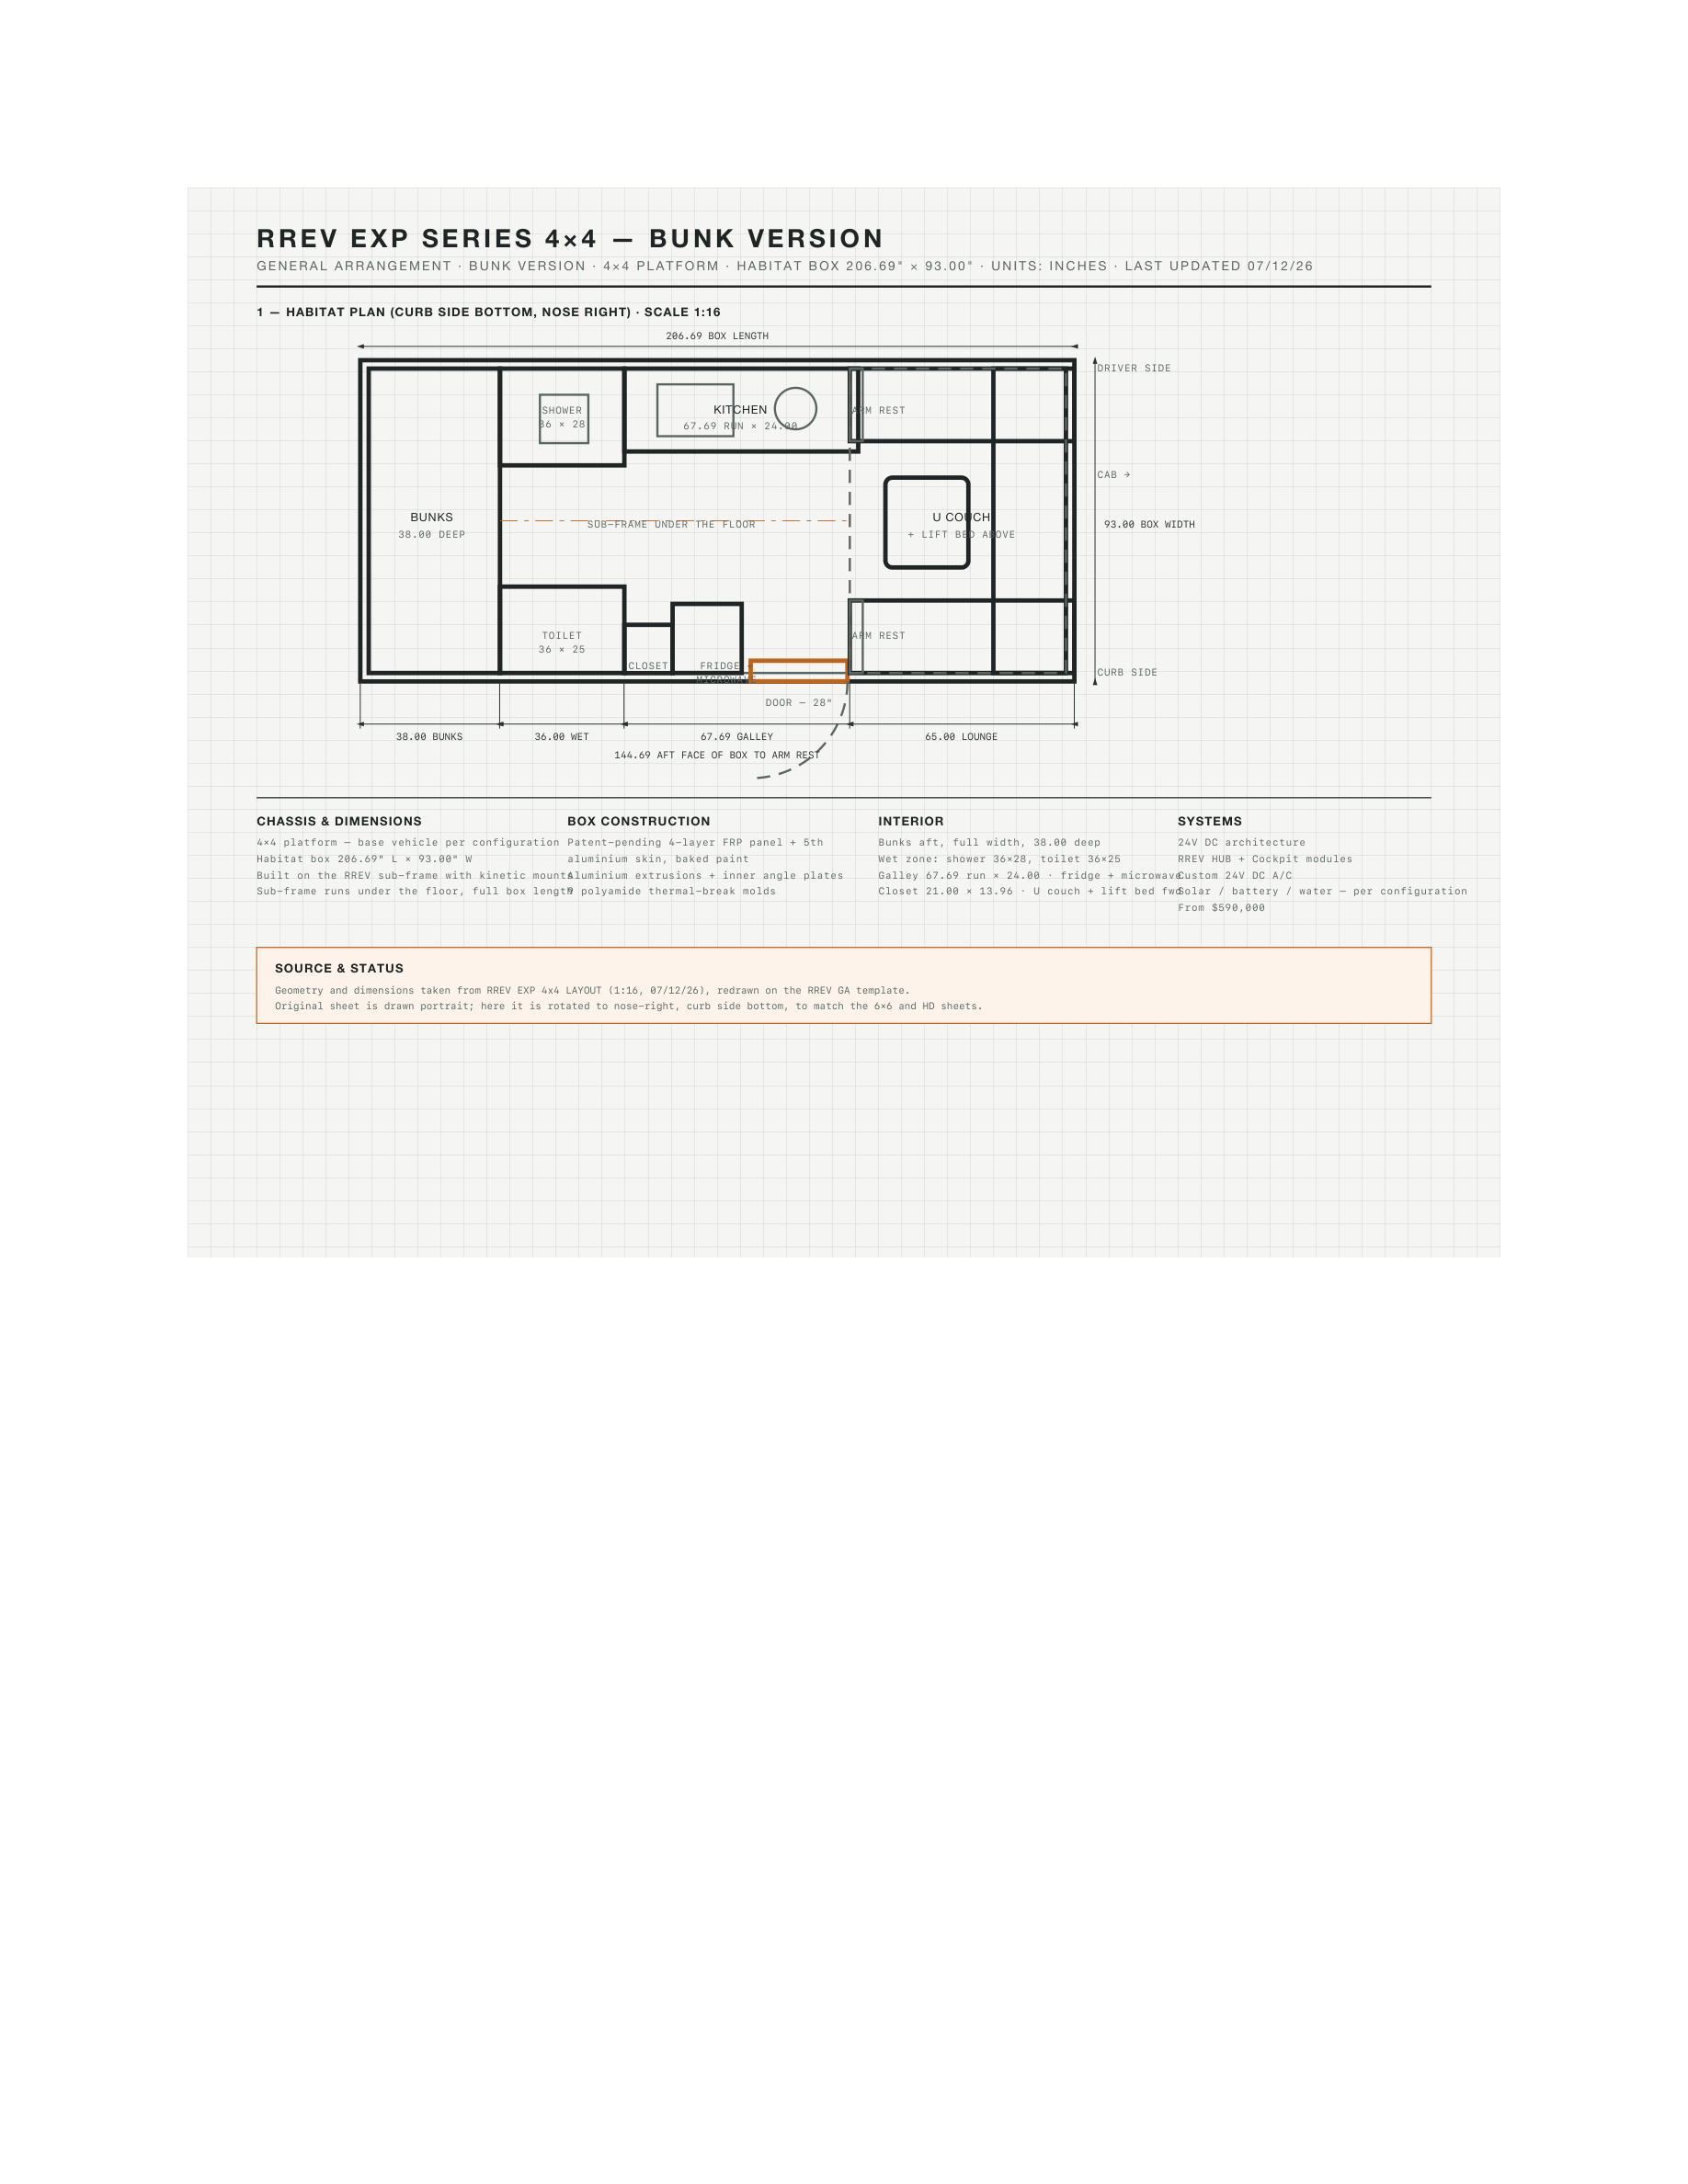
Blueprints — Scale 1:25
Every rig, drawn to scale.
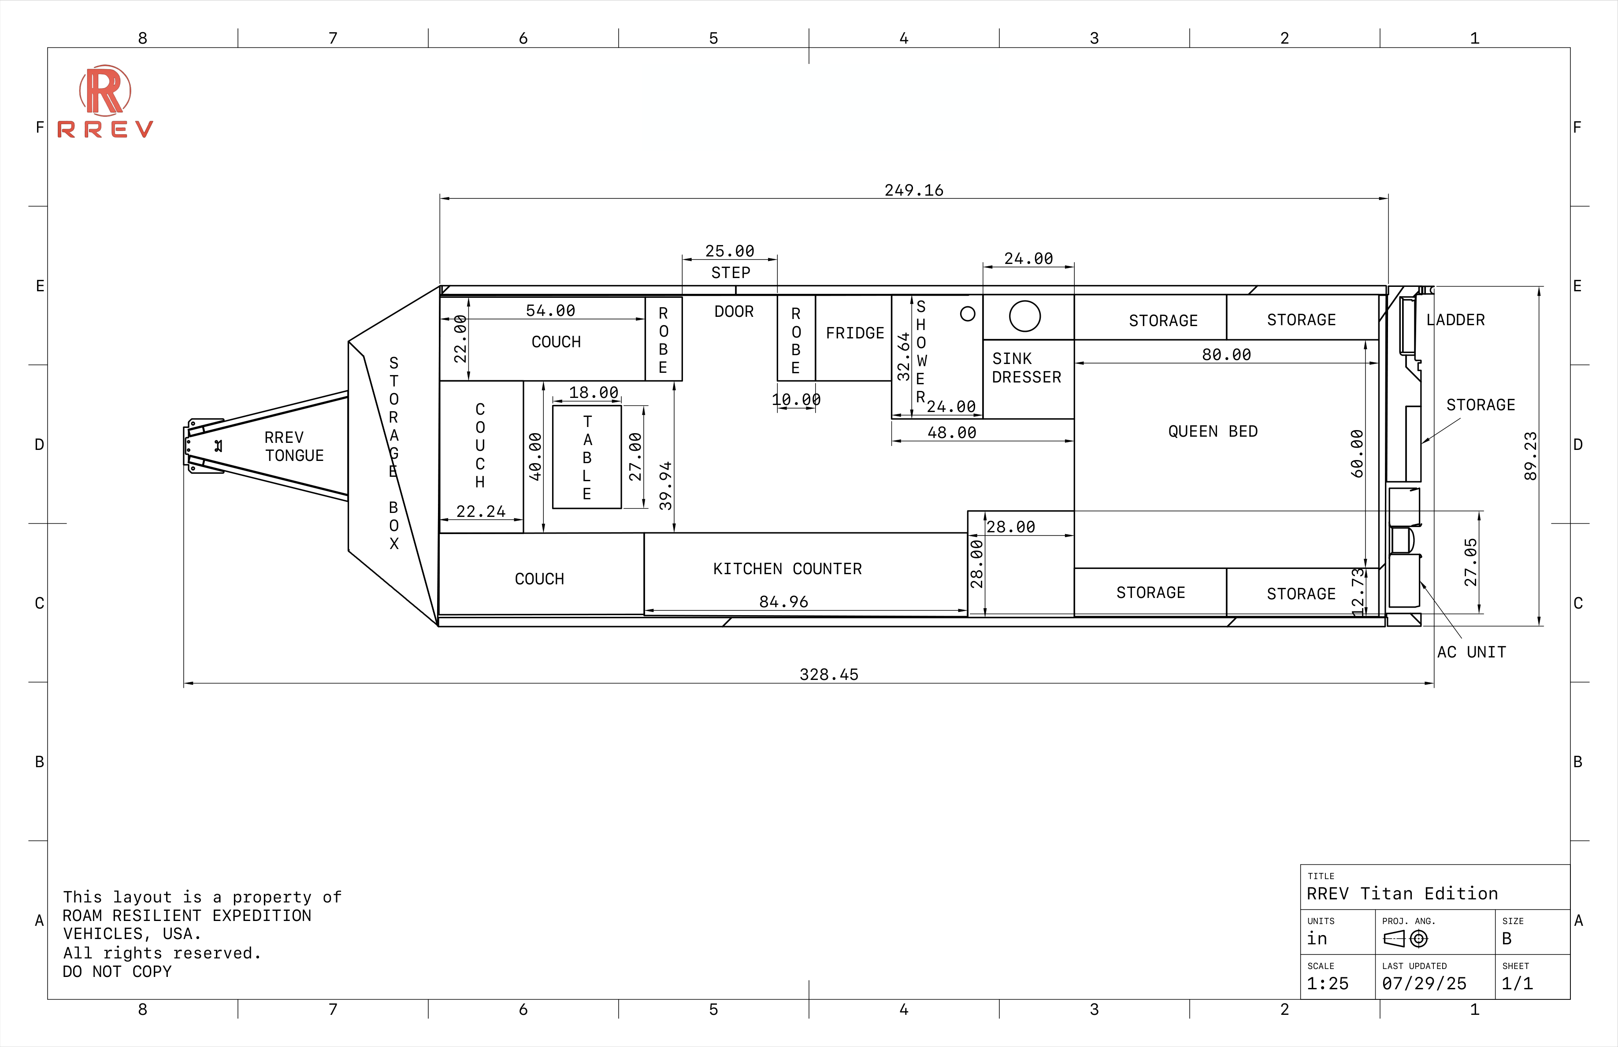
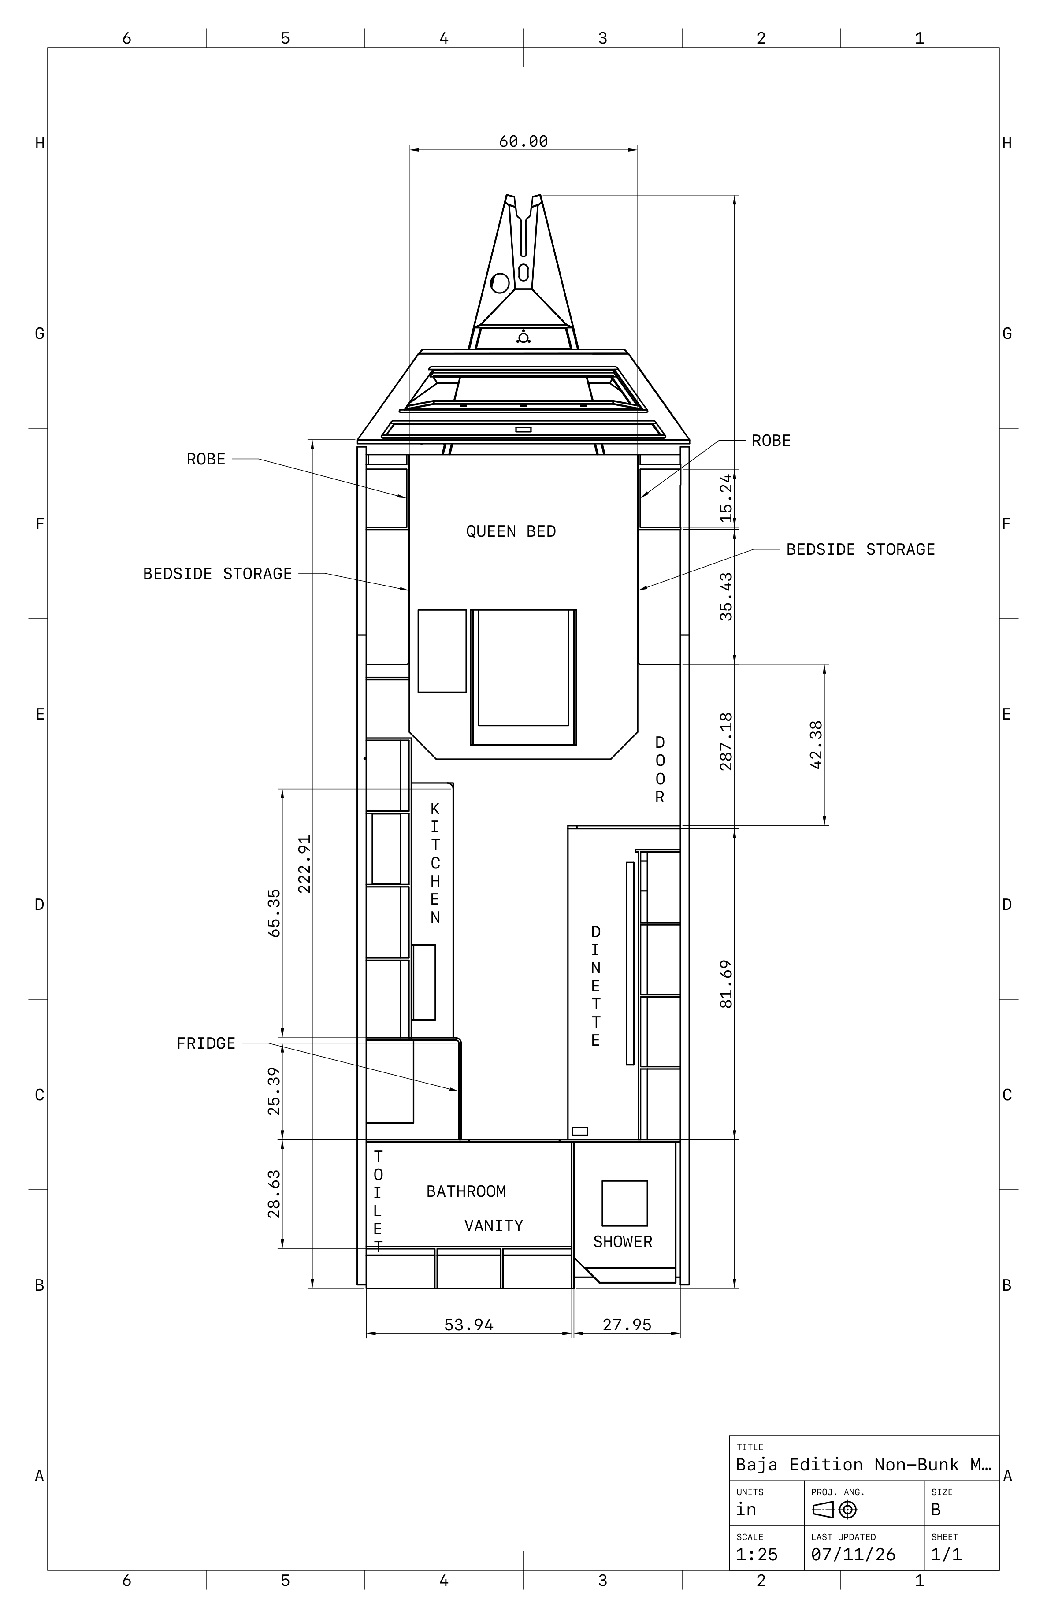
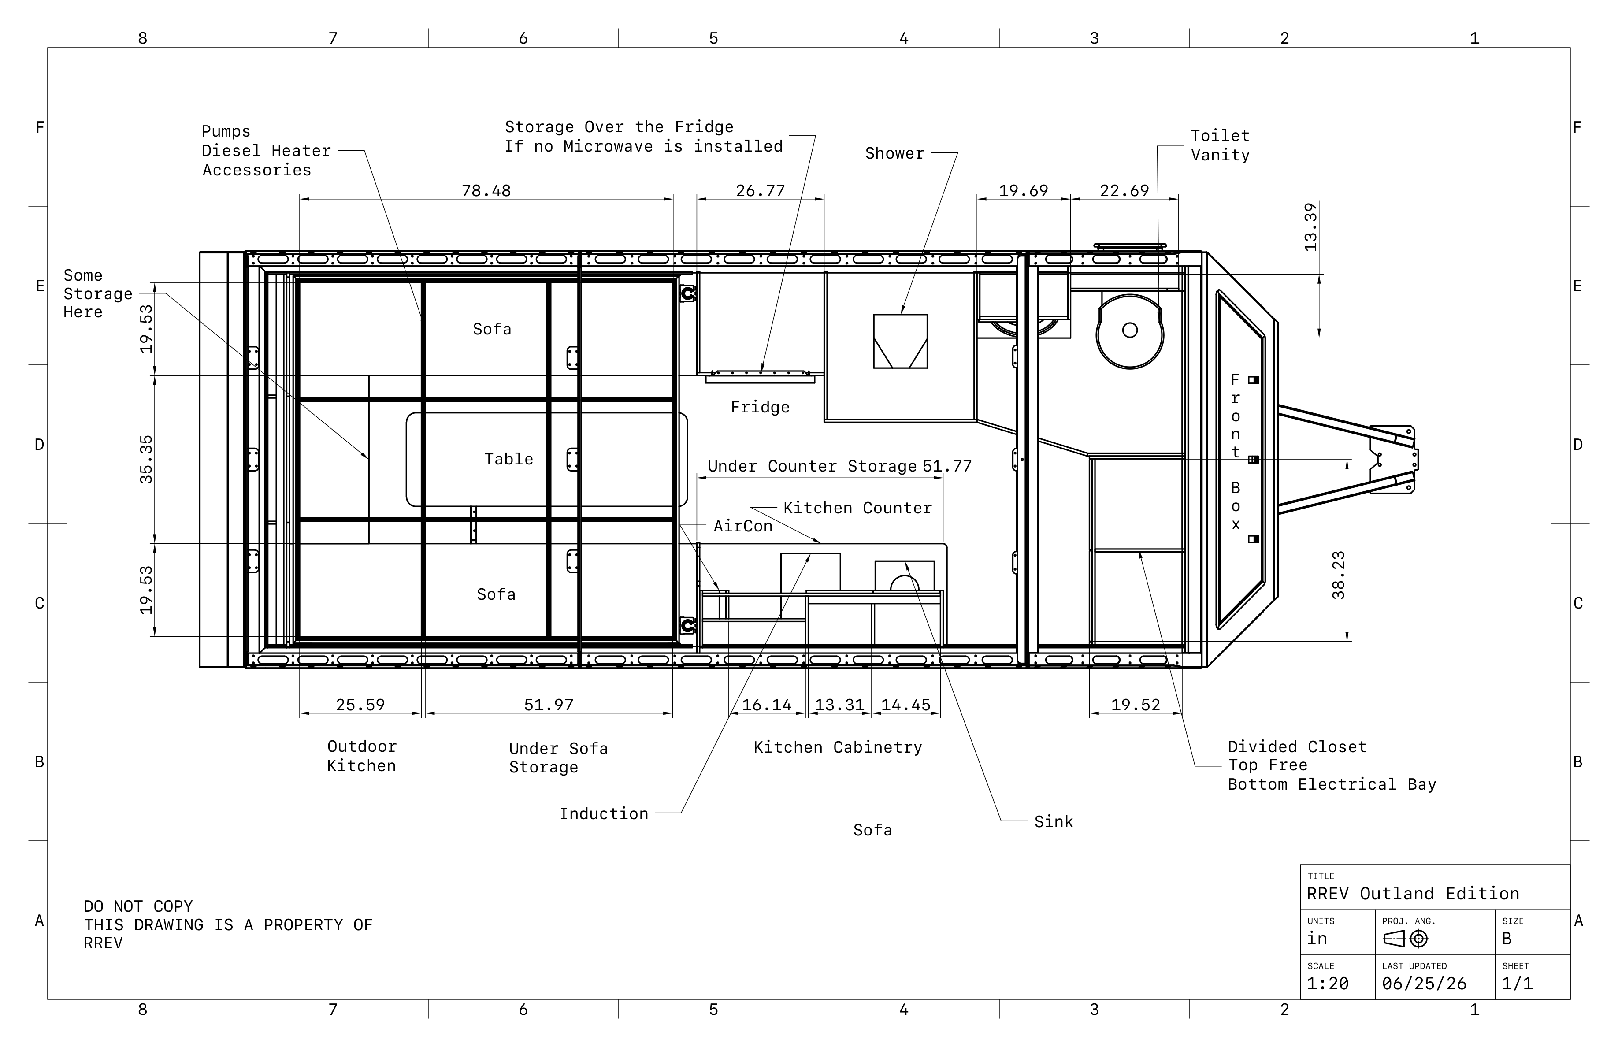
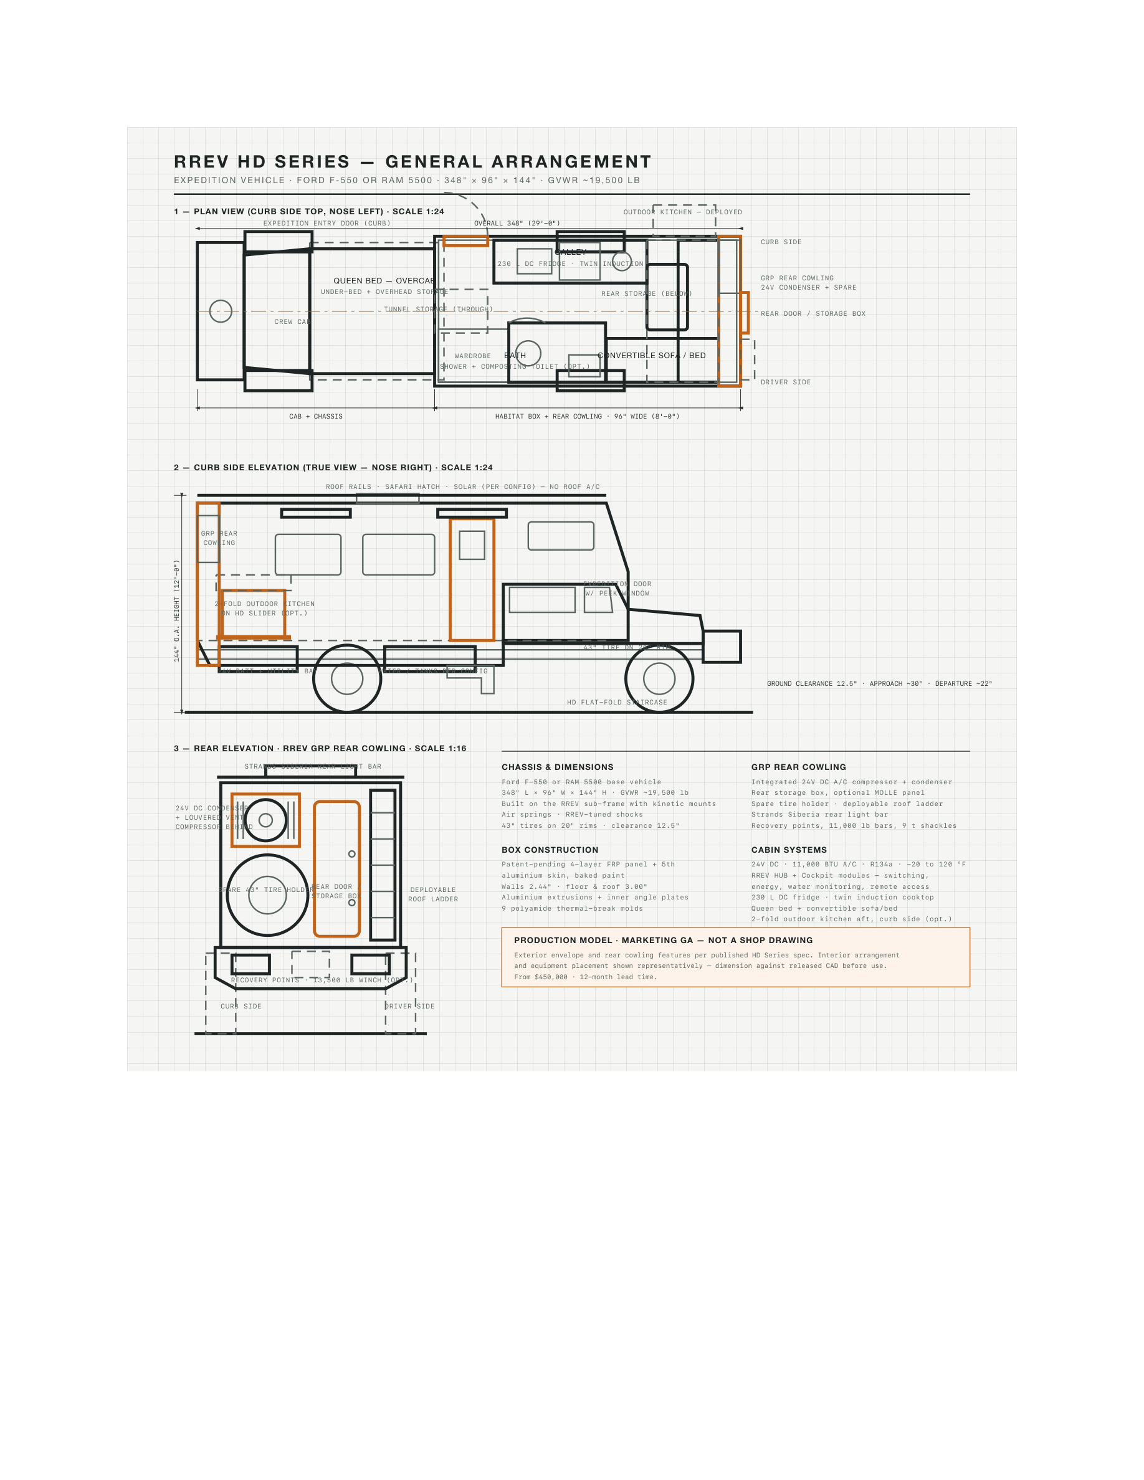
Scaled 1:25 floor plans with full interior dimensions for every rig. View any plan in the browser, or download the PDF to print and share.
Blueprints — Scale 1:25
Scaled 1:25 floor plans with full interior dimensions for every rig. View any plan in the browser, or download the PDF to print and share.